Start here
What floor plan rendering actually means, and the three jobs hiding in it
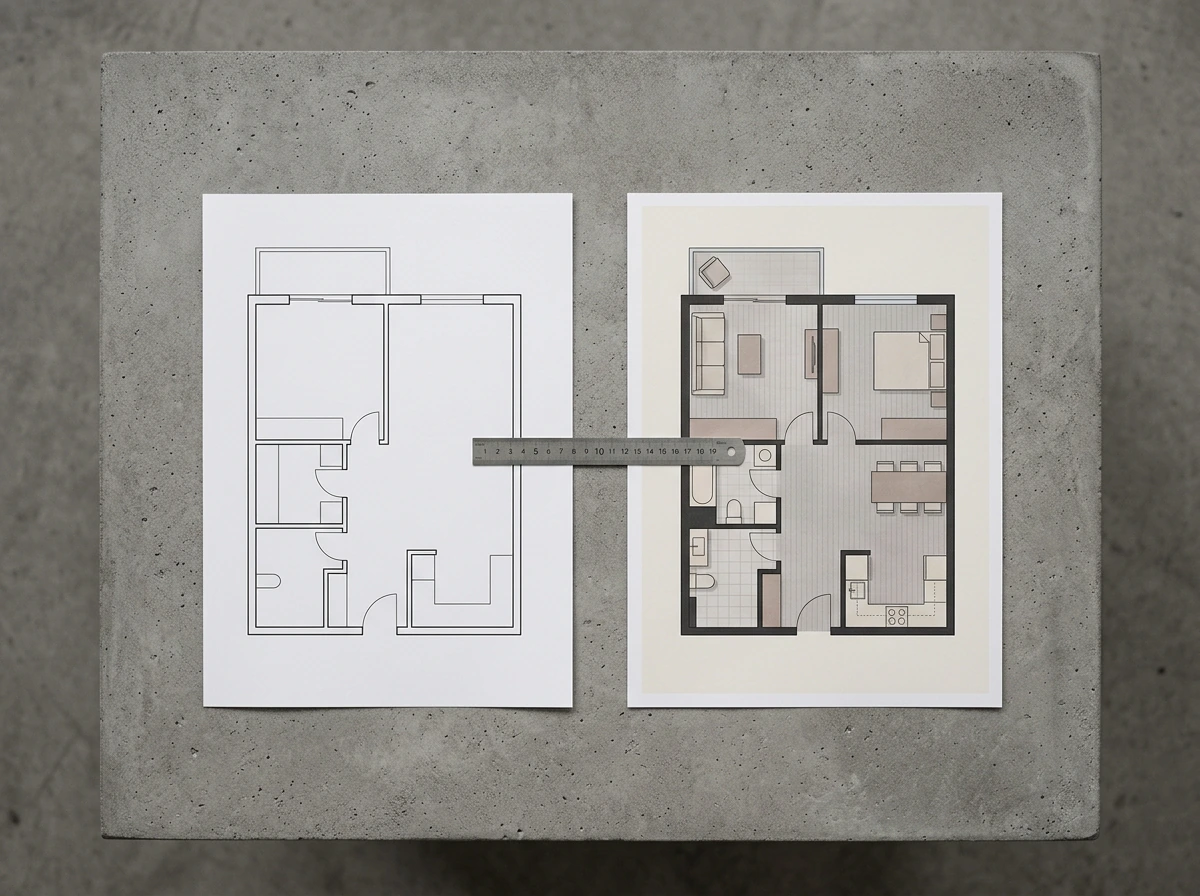
Ask three people what floor plan rendering is and you will get three answers, all of them right about a different thing. To a draughtsman it means turning a measured survey into a clean drawing. To an estate agent it means colouring that drawing so a buyer scrolling a listing on a phone can tell the kitchen from the bathroom. To a developer it means a three-dimensional view of a building that does not exist yet, lit and furnished, sitting at the top of a brochure. Same phrase, three different pieces of work, three different prices.
The confusion matters because it is where money gets wasted. People pay for a photorealistic 3D visual when what the listing needed was a clean two-dimensional plan with room labels and a north arrow, and people spend a weekend fighting free software to produce a flat grey drawing when the job actually called for a rendered view. Working out which of the three you are buying is most of the decision, and it takes about a minute.
The quickest way to sort it is to ask what the plan has to do. If it has to prove a layout to someone who reads drawings for a living, the answer is a technical plan and rendering is beside the point. If it has to be understood in three seconds by a stranger on a phone, that is the coloured 2D case, and it is far more common than the industry’s marketing suggests. If it has to make somebody want a room they cannot stand in yet, that is the 3D case, and it is the only one where the expensive answer is usually the right one.
The four outputs
Four outputs, and which one your job actually needs
Underneath the marketing language there are four things you can end up with, and they sit on a ladder of cost and effort. Nearly every disappointed buyer of a rendering service bought a rung higher than they needed.
| 2D line plan | Coloured 2D | 3D top-down | 3D interior view | |
|---|---|---|---|---|
| Reads as | A technical drawing | A map of the home | A doll’s house | A photograph of a room |
| Best for | Builders, planning, surveys | Listings, brochures, rentals | Showing flow between rooms | Selling something unbuilt |
| Free tier can do it | Yes | Yes | Usually, watermarked or small | Rarely at usable quality |
| Effort to learn | Low | Low | Medium | High |
| Where it fails | Nobody untrained reads it | Looks flat for a new build | Ceilings and light are invented | Furniture dates it fast |
The row worth staring at is the last one. A 3D interior view is the most persuasive output and the one that ages worst, because the furniture, the finishes and the styling all carry a date stamp that a buyer reads unconsciously. A coloured 2D plan of the same flat will still be usable in five years. If the property is being marketed once and quickly, that trade does not matter. If the image will live on a website for the life of a development, it does.
There is also a quieter reason the coloured 2D case wins more often than people expect. It is the only output that survives being looked at on a phone screen at the size of a postage stamp, which is how most listing images are actually seen. A 3D interior shrinks into brown mush. A plan with four colours and labels still reads.
Doing it yourself
What the free tiers actually give you
The advice that you need paid software to render a floor plan is mostly written by people selling paid software. The free tiers are more capable than that suggests, and they are also carefully shaped, so it is worth knowing exactly where the walls are before you start rather than after you have drawn a whole building.
Planner 5D gives away more than most. Its own pricing page describes the free plan as letting you create and share an unlimited number of projects, with access to half of the furniture catalogue and standard-quality renders. What it holds back is the part professionals need: no 4K renders and no CAD export. So for a single flat, marketed once, the free plan is genuinely the whole tool. For anything that has to hand over to an architect or print at size, it is a trial.
Floorplanner shapes its free tier the other way round. Its pricing page says the tool is free for casual use and that you can make up to five free projects and keep them at no cost for as long as you need, limited to three floors and three designs. The catch is on the way out rather than on the way in: free exports come out at 960 by 540 pixels with a watermark. That is a thumbnail. It is fine for checking a layout with a builder and unusable on a listing.
That pattern holds across the category and it is the single most useful thing to know going in. Drawing is cheap to give away because it costs the vendor nothing; the render and the export are where the compute sits, so that is where the gate goes. Anyone who has spent an evening laying out a house only to find the download is a watermarked postage stamp has learned this the expensive way.
What paying buys
What paying unlocks, in actual numbers
There are two shapes of paying, and they suit opposite habits. One is a subscription, where you pay monthly and render as much as you like. The other is credits, where you pay per project and nothing when you are not working.
Planner 5D runs the subscription shape. Its middle tier is listed at $19.99 a month or $59.99 a year and adds the full catalogue, floor plan upload with 3D conversion and standard renders. Its Professional tier is $49.99 a month or $399.99 a year and is the one that changes what you can deliver: unlimited 4K renders described on the page as professional quality, plus CAD export, 360 degree walkthroughs and custom 3D model uploads. The annual figure on Professional is the tell that this tier is aimed at people billing clients rather than redecorating a spare room.
Floorplanner runs the credit shape alongside its subscriptions, and the credits are the part worth understanding because they price a single job. Credits buy upgrades on one project at a time: the first level removes the watermark and raises the ceiling to seven floors, HD gives you 1920 by 1080, 4K gives 3840 by 2160, and 8K gives 7680 by 4320. The credit packs themselves are listed at $8.15 for five, $16.30 for ten, $48.90 for thirty and $163.00 for a hundred. If you render two properties a year, that arithmetic is much kinder than any subscription.
One honest gap, because it is the sort of number that gets repeated wrongly across the web: Floorplanner’s subscription tiers are named on that page but the figures did not render when we read it, so we are not quoting them. Check them yourself on the day you buy. Prices in this category move, and a number lifted from an article rather than from the vendor is how a post ends up confidently wrong for a year.
The deciding test
One plan or fifty: the test that settles it
Almost everything written about whether to do this yourself frames it as a question of skill. It is not. These tools are drag-and-drop and a determined person gets a decent coloured plan out of one in an afternoon. The real variable is how many plans you need and how often, because that is what turns a pleasant afternoon into unpaid work.
One plan, once. Do it yourself. A single flat, a single house, a layout you want to check before knocking a wall through: the free tiers cover the drawing, and one credit pack or one month of a subscription covers the export if you need it at size. Paying a service here is paying somebody else to have your afternoon.
A handful a year. Still yourself, but buy credits rather than subscribe. The credit shape exists for exactly this case and the arithmetic is not close: a hundred credits costs less than four months of a professional subscription, and credits do not expire the way a month does.
Every week, or to a house style. This is where a service earns its money, and the reason is consistency rather than quality. Anyone can produce one good plan. Producing forty that look like they came from the same practice, with the same colours, the same line weights and the same north arrow in the same corner, is a different discipline, and it is the thing that makes a set of listings look professional rather than assembled. That consistency is also the thing that is hardest to buy back later, because redoing thirty plans to match a new house style costs more than doing them right once.
The question is not whether you can render a floor plan. It is whether you want to render the next forty.On the one-plan test
There is a fourth case that does not fit the ladder: the plan you have is a photograph of a hand-drawn sketch, or a scan of something from 1974, and nothing digital exists. That is not a rendering job, it is a redrawing job with a rendering job on the end of it, and it is worth saying so when you ask for a quote. Half the disputes over render pricing come from a client who thought they were buying colour and a supplier who found themselves measuring a building from a fax.
The handover
What to hand over before anyone renders anything
Whether the person doing the work is a service or you in a fortnight’s time, the same six things decide whether the result is right first time. Gather them before you start and the job is dull. Skip them and you will be answering questions for a week.
Dimensions, and which ones are measured. A plan built from three measured walls and five guessed ones looks exactly like a plan built from eight measured walls, right up until a buyer stands in the room. Mark which numbers are real.
Ceiling heights, per room. The commonest omission and the one that ruins 3D views. A sloped attic ceiling rendered flat produces an image of a room that does not exist, and it will be the first thing a viewer notices in person.
Which way is north, and where the windows are. Light direction is half of what makes a 3D view convincing, and it is also information a buyer genuinely wants. A plan without an orientation marker is a plan a buyer cannot use to work out whether the living room gets the afternoon sun.
Room names in the words your market uses. Reception or living room, utility or laundry: these are regional and they signal to a reader whether the listing was written by somebody local. It costs nothing to get right and it is noticed when it is wrong.
Fixed things that cannot move. Soil pipes, structural columns, the boiler, the meter cupboard. These are the details that turn a pretty plan into a useful one, and they are invisible from photographs.
Where the image will end up. A plan for a printed brochure, a portal listing and a phone-first social post want three different crops and three different levels of detail. Deciding this last is how a set of renders ends up unusable in the one place it mattered.
The failure modes
The mistakes that make a render worse than the plan it came from
A bad rendering is not a neutral outcome. It is worse than the line drawing it replaced, because it looks finished and therefore nobody checks it. Four failures account for most of them.
Furniture salad. Free catalogues are enormous and the temptation is to fill every room. A rendered plan with a piano, a pool table and four sofas tells a viewer nothing about the space and quietly signals that the room is hard to furnish. Two or three pieces per room, at real sizes, is the whole trick. If a bed does not fit in the bedroom at its true dimensions, that is information, not a problem to design around.
Scale drift. Doors are roughly 800mm wide and beds are roughly two metres long, and a viewer knows this without knowing they know it. Renders drawn without a scale reference end up with rooms that feel slightly wrong in a way nobody can name, which is more damaging than an obvious error because it reads as the property being off rather than the drawing.
Over-styling. The rendered image is a diagram of a space, not an interiors shoot. Dramatic lighting, glossy floors and heavy shadow make the output look like a video game and, more practically, make the layout harder to read at thumbnail size, which is the size it will be seen at.
No labels and no measurements. The single most common complaint from people looking at property listings is a plan with no room dimensions on it. It is also the cheapest thing to add. A render that looks beautiful and does not say how big the second bedroom is has failed at the only job the buyer gave it.
Where to go next
Floor plan rendering is one piece of a listing, not the whole of it
It is worth keeping this in proportion. A rendered plan helps a listing and it does not rescue one. The photographs, the first two lines of the description and the pricing do far more work, and a good plan mostly stops a specific objection: a viewer who cannot tell how the rooms connect and quietly moves on. That is a real objection and worth closing, but it is one of several.
If the listing you are rendering for is a short-term rental rather than a sale, the surrounding work is different and mostly not visual. Our guide to what actually moves a listing covers the parts that do more than a plan does, and the setup guide covers the order to do things in when the property is not live yet. If you are early enough that the layout is still changing, that is the moment a rough plan is most valuable and the moment a polished render is least, because the render will be wrong by the time it is finished.
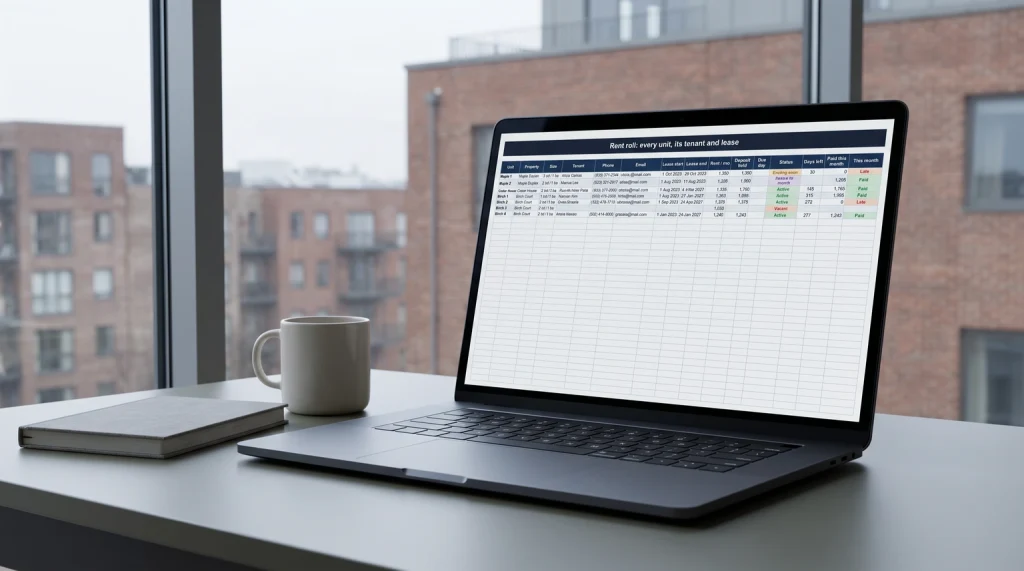
Everything else we have written for agents and hosts lives on the real estate hub, and the wider question of which tools are worth keeping is in our piece on choosing digital tools without collecting them. If you have rendered a set of plans and learned something the hard way, particularly about handing work to a service, the comments are the right place for it. This is a category where the useful knowledge is almost entirely unwritten. Landlords with long-term units will also want our rent roll template, which keeps rent due against rent received on one sheet.
For agents running viewings, our guide to the open house sign in sheet covers the fields worth asking visitors for at the door and the ones that only slow the queue down.
For landlords, the numbers side of a property is in our rental property spreadsheet guide: what the building earns, what reaches you after the loan, and what depreciation does on the tax return.
FAQ
Common questions, answered briefly
What is floor plan rendering?
Can you render a floor plan for free?
Do you need 3D, or is a coloured 2D plan enough?
Is it cheaper to subscribe or to buy credits?
What ruins a rendered floor plan most often?
If your question is not up there, leave it in the comments and we will add it. The one we would most like more reports on is what a rendering service actually charges once a job goes beyond a simple flat, because published rates and invoices tend to be two different documents.
People also ask